
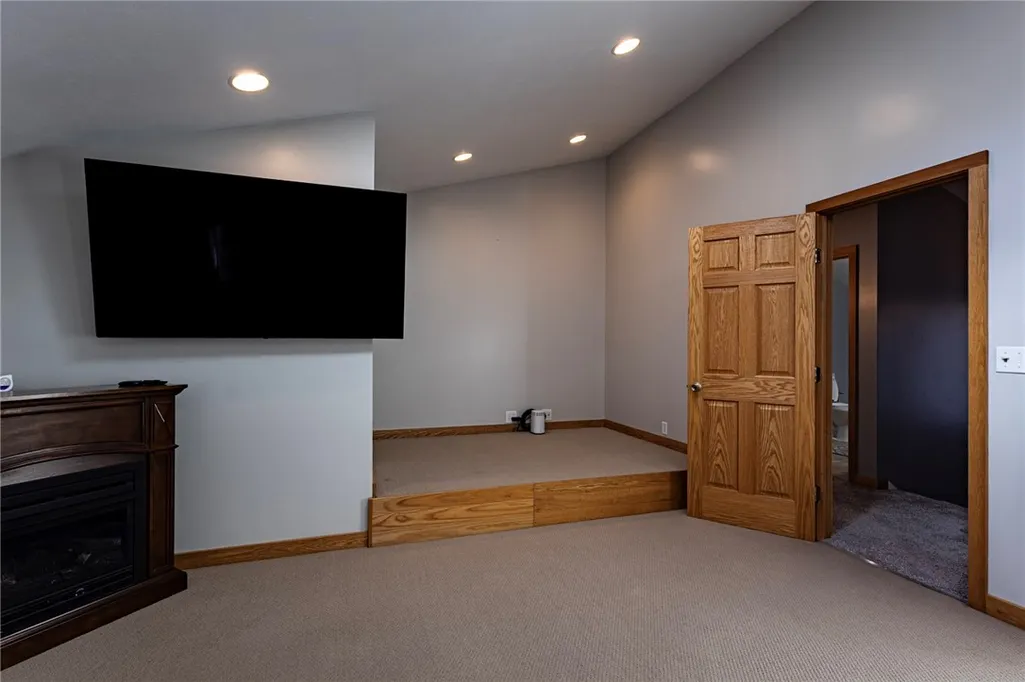
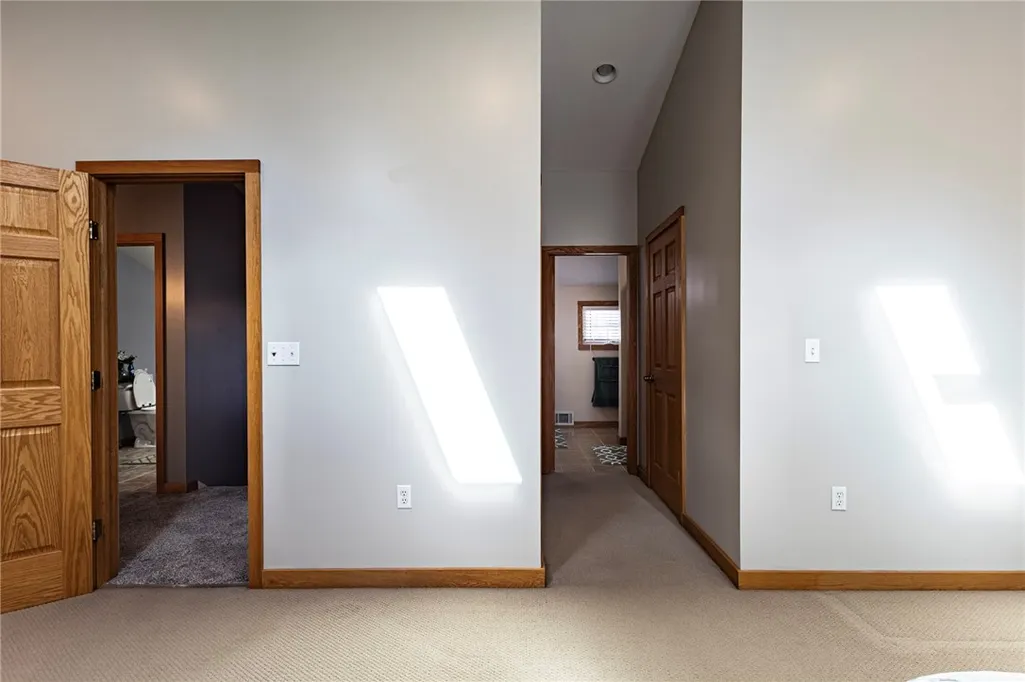
Primary on Main
Address
196 Perrine Avenue, Auburn, NY
Price
$ 399,900
Property Attributes
- MLS#R1642681
- TypeSingle Family
- Listing Status Active
- CountyCAYUGA
- CityAuburn
- AreaAuburn
- NeighborhoodNelson Fitch
- Zip13021
- StyleTwoStory
- Year Built2005
- Taxes$ 7674
- Price$ 399,900
- Bedrooms4
- Full Bathrooms4
- Half Bathrooms0
- Sqr Footage3166
- Lot Size0.4 Acres
Data Source:
Greater Rochester AOR (GRAR)
Property Description
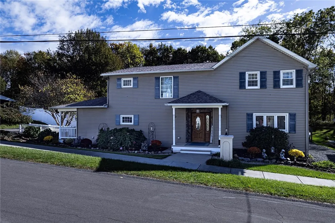
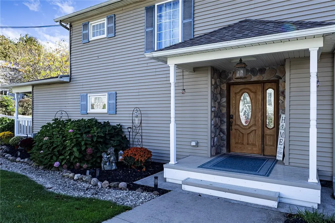
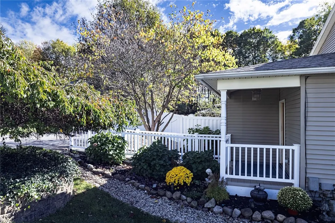
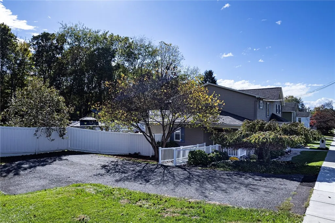
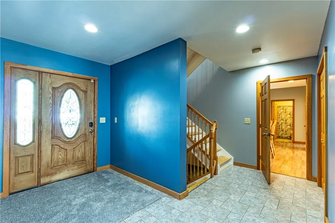
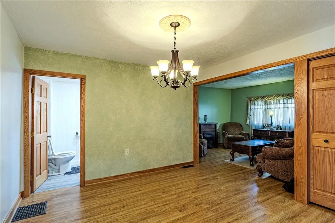
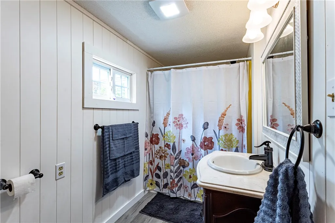
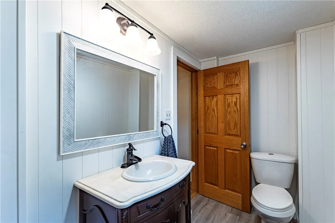
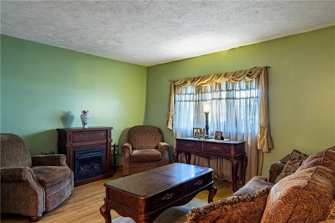
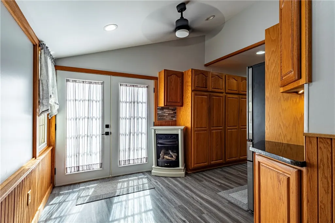
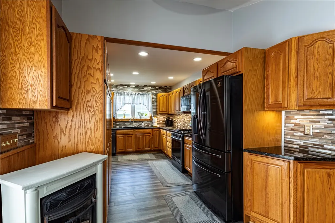
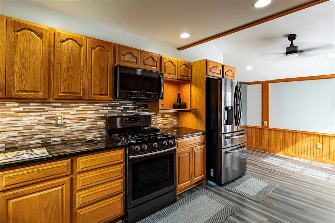
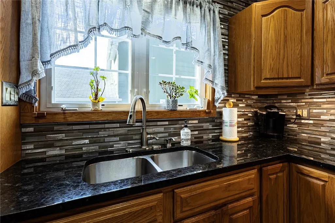
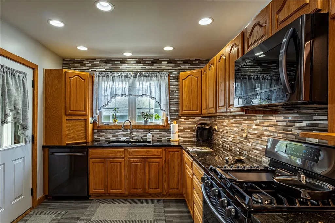
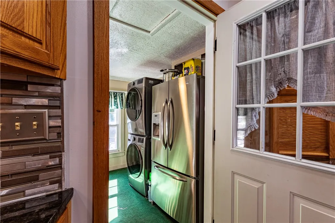
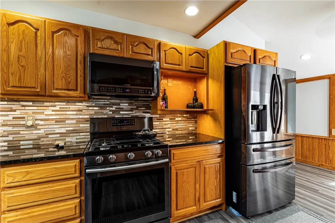
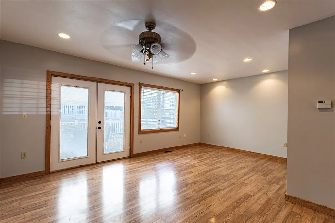
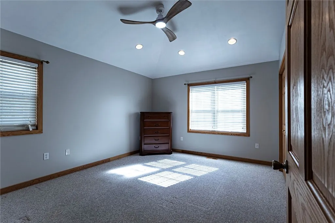
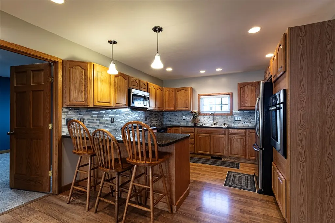
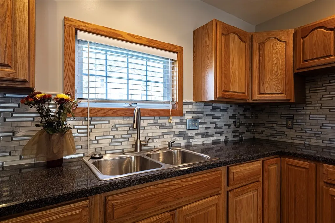
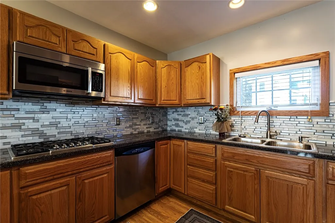
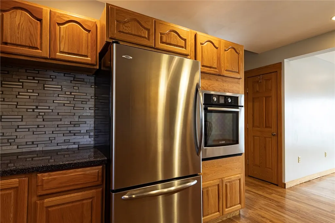
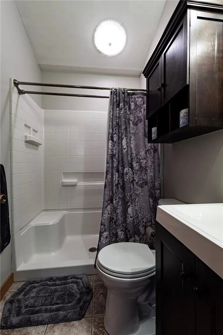
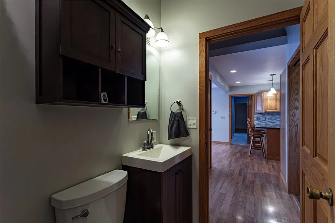
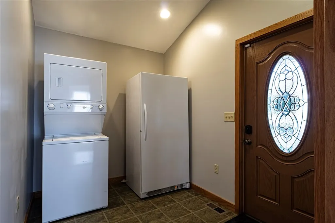
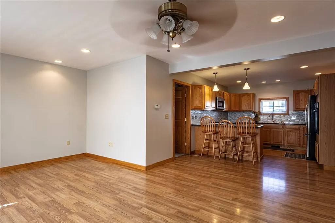
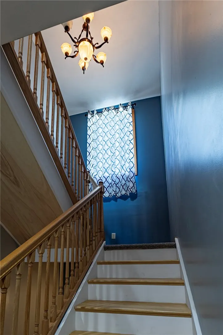
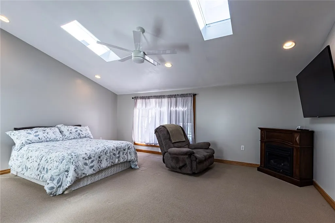
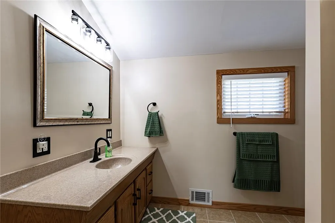
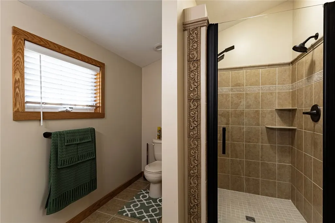
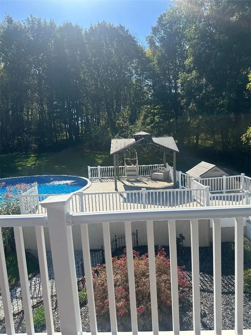
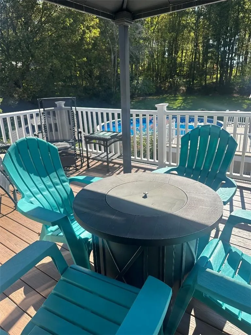
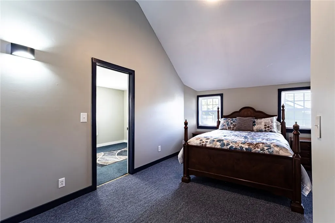
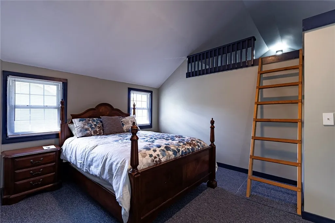
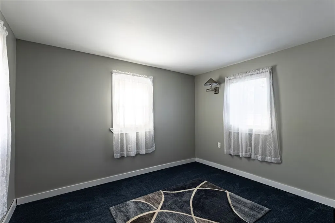
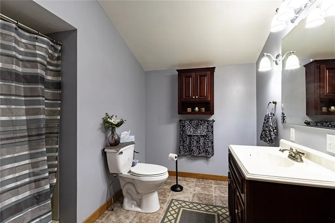
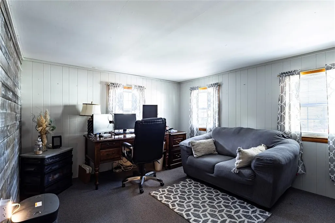
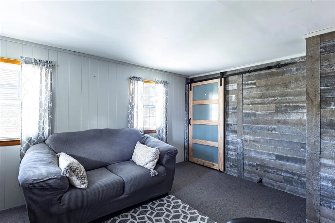
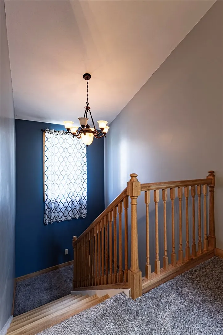
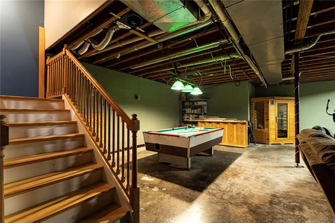
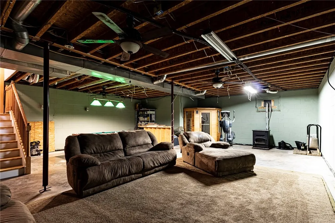
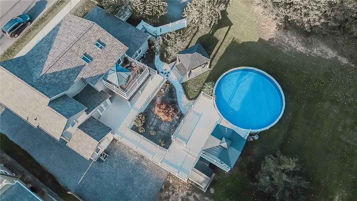
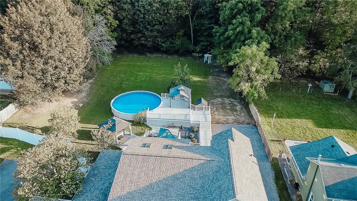
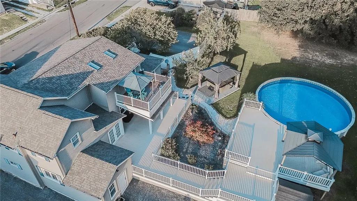
Military buyer got re-assigned at last minute and backed out of deal! PRICE REDUCED! on this Beautifully Updated 4-Bedroom 4-Bathroom Home with in-law apartment! Welcome to this spacious and meticulously maintained 4-bedroom 4-bath home offering over 3000 sq.ft. of living space plus an additional 1000 sq. ft. basement rec room, perfectly situated on a double (132 x 132) city lot in the Auburn School District, within the Casey Park Elementary zone. This property has been thoughtfully updated through-out-featuring a new roof, central air conditioning unit updated wiring and plumbing. The modern Kitchen boasts all new black stainless-steel appliances, and everything stays, making this Truly move-in ready. Enjoy outdoor living at its finest with 3 Composite and 1 pressure treated Decks, a 30' above ground pool and a relaxing outdoor hot-tub- perfect for entertaining family and friends. This home also includes an in-law apartment offering flexibility for multi-generational living or additional income potential, along with two separate laundry rooms for added convenience. With every major update already completed inside and out, this property is a rare find in the city- ' Offering space, comfort and modern amenities all in one Schedule yours today and experience everything this incredible home has to offer! note that square footage is based on 2005 appraisal that includes new addition that is the majority of this house
| Elementary School | Middle School | High School |
|---|---|---|
| Casey Park Elementary | Auburn Junior High | Auburn High |
| Price History | |
|---|---|
| 10/7/2025 | Listed $449,900 |
| 6/5/2026 | 12$399,900 |
General Features
| Sewer | Connected |
|---|---|
| Heating | Gas,ForcedAir |
| Cooling | CentralAir |
| Utilities | CableAvailable,ElectricityConnected,HighSpeedInternetAvailable,SewerConnected,WaterConnected |
| Possession | Closing |
| Roof | Architectural,Shingle |
| Appliances | ConvectionOven,Dryer,Dishwasher,Freezer,Disposal,GasOven,GasRange,Microwave,SeeRemarks,TanklessWaterHeater |
| Garage Spaces | 0.0 |
| Patio/Porch Features | Balcony,Covered,Deck,Porch |
| Architectural Style | TwoStory |
| Pool Features | AboveGround |
| Construction Materials | VinylSiding |
| School District | Auburn |
| Year Built | 2005 |
| Electric | CircuitBreakers |
| Stories Count | 2 |
| Township | Not Applicable |
| Levels | Two |
| Property Subtype | SingleFamilyResidence |
| County | Cayuga |
| Property Type | Residential |
| Subdivision Name | Nelson Fitch |
| Garage Y/N | No |
| Other Structures | Gazebo,Sheds,Storage |
| Total Rooms | 14 |
| Full Baths | 4 |
| Status | Active |
| Directions | heading north on N. Division St. Perrine is a left turn at Snappers Sports Tavern |
| High School | Auburn High |
| City | Auburn |
| Senior Community Y/N | No |
| High School District | Auburn |
| MLS Area | Auburn-050100 |
| Lot Size Units | Acres |
| Lot Size Square Feet | 17424.0 |
| Spa Features | HotTub |
| Elementary School | Casey Park Elementary |
| Year Built Details | Existing |
| Tax Annual Amount | 7674.0 |
| Middle/Junior High School | Auburn Junior High |
| Property Condition | Resale |
| Standard Status | Active |
| Middle/Junior School District | Auburn |
| Elementary School District | Auburn |
| Tax Assessed Value | 197200 |
| TaxOtherAnnualAssessmentAmount | 0.0 |
| Tax Lot | 10 |
Interior Features
| Interior Amenities | CeilingFans,SeparateFormalDiningRoom,EntranceFoyer,GraniteCounters,HotTubSpa,SecondKitchen,BedroomOnMainLevel,InLawFloorplan |
|---|---|
| Basement | Full,PartiallyFinished |
| Flooring | Carpet,CeramicTile,Hardwood,Laminate,Varies |
| Total Fireplaces | 1 |
| Total Stories | 2 |
| Basement (Y/N) | Yes |
| Air Conditioning Y/N | Yes |
| Heating Y/N | Yes |
| Fireplace Y/N | Yes |
| Laundry Features | MainLevel |
| Total Bedrooms | 4 |
| Main Level Bedrooms | 1 |
| Main Level Bathrooms | 2 |
| Total Baths | 4 |
Exterior Features
| Exterior Amenities | Balcony,ConcreteDriveway,Deck,FullyFenced,GravelDriveway,HotTubSpa,Pool |
|---|---|
| Fencing | Full |
| Parking Features | NoGarage |
| Lot Features | NearPublicTransit,Rectangular,RectangularLot,ResidentialLot |
| Water Source | Connected,Public |
| Lot Size Area | 0.4 |
| Foundation Details | Block |
| Spa | Yes |
| Building Area Total | 3166.0 |
| Lot Dimensions | 132X132 |
| Lot Size Acres | 0.4 |
| Waterfront Y/N | No |
| Road Frontage Type | CityStreet |
Amenities
- Foreclosure
- Views
- Short Sale
- New Construction
- Adult 55+
- Lease To Own
- No HOA Fees
- Furnished
- Primary On Main
- Air Conditioning
- Seller Finance
- Green
- Fixer Upper
- Horse
- Golf
- Fireplace
- Deck
- Garage
- Basement
- Pool
Property vs Single Family Average in 13021
Price
Taxes
Year Built
 The data relating to real estate on this web site comes in part from the Internet Data Exchange (IDX) Program of NYSAMLS. Real estate listings held by firms other than Empire Realty Group, are marked with the IDX logo and detailed information about them includes the Listing Brokers Firm Name.
Disclaimer: All information deemed reliable but not guaranteed and should be independently verified. All properties are subject to prior sale, change or withdrawal. Neither the listing broker(s) nor Empire
The data relating to real estate on this web site comes in part from the Internet Data Exchange (IDX) Program of NYSAMLS. Real estate listings held by firms other than Empire Realty Group, are marked with the IDX logo and detailed information about them includes the Listing Brokers Firm Name.
Disclaimer: All information deemed reliable but not guaranteed and should be independently verified. All properties are subject to prior sale, change or withdrawal. Neither the listing broker(s) nor Empire
 Elmira-Corning Regional Association of REALTORS® All information deemed reliable but not guaranteed. All properties are subject to prior sale, change or withdrawal. Neither listing broker(s) or information provider(s) shall be responsible for any typographical errors, misinformation, misprints and shall be held totally harmless. Listing(s) information is provided for consumer's personal, non-commercial use and may not be used for any purpose other than to identify prospective properties consumers
